

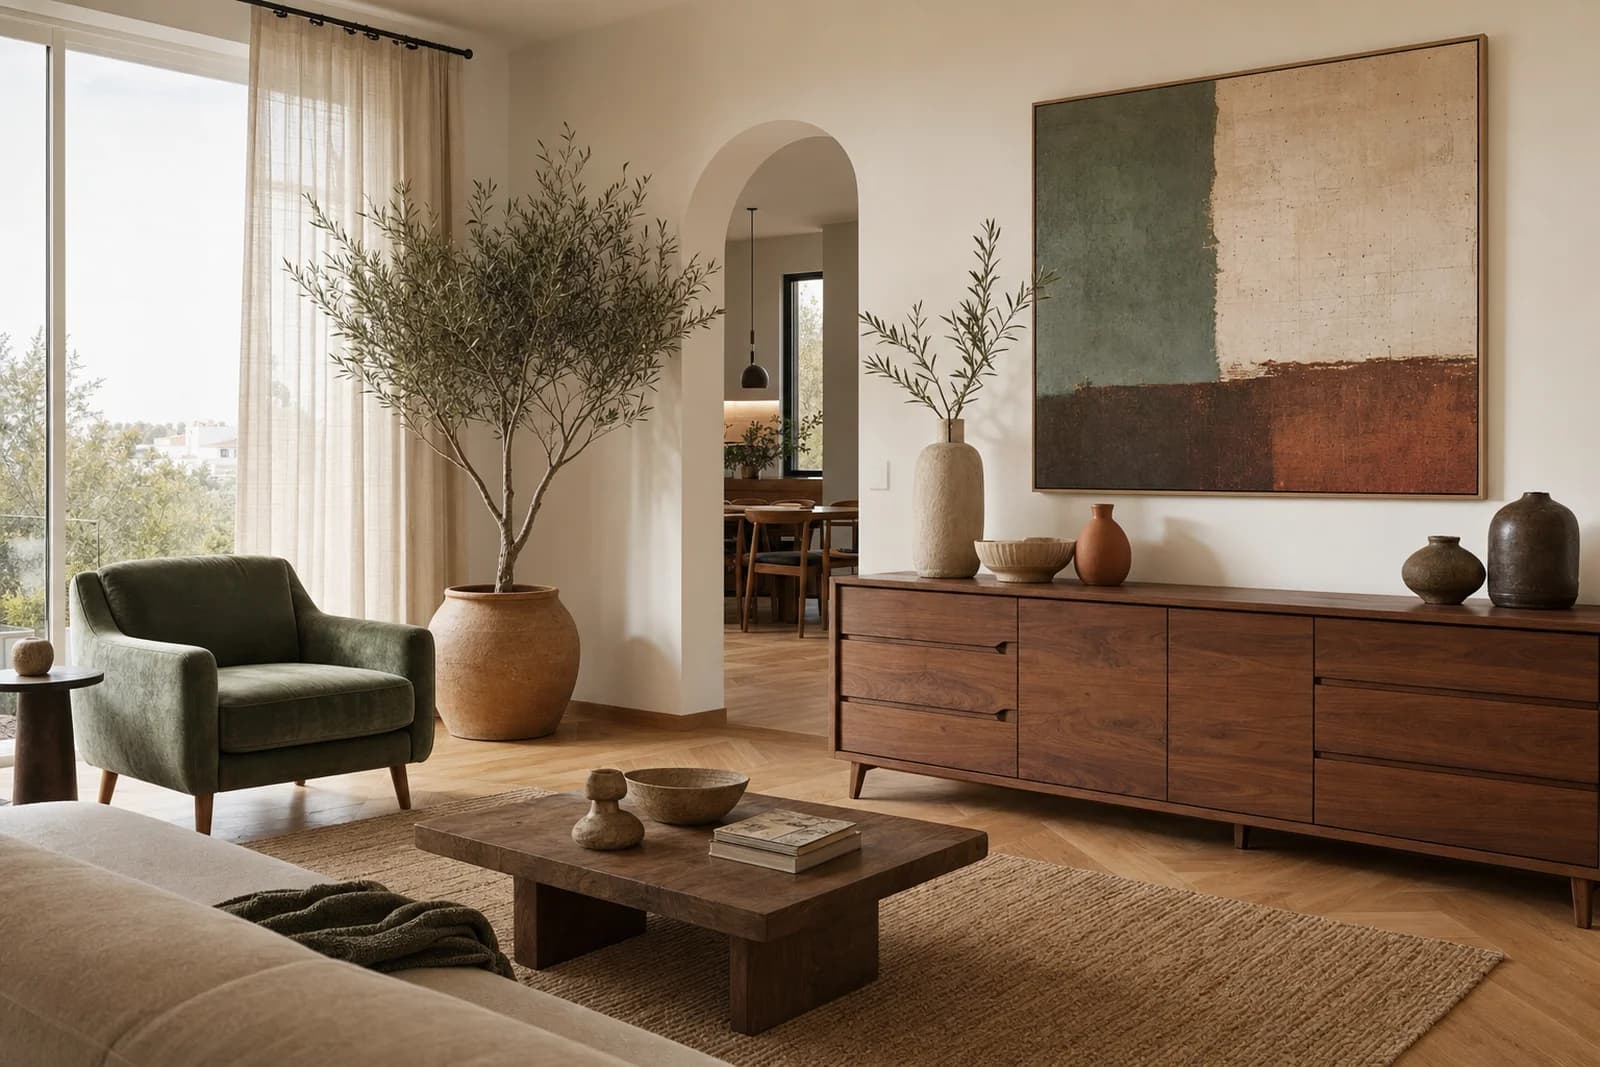
Interior rendersfrom $199
An interior ready to sell from the brochure
One order covers the whole floor: 10 static interior renders + the floor plan.
first drafts in 3-5 working daysGet your estimate
Hand-crafted renders and virtual staging for homes and properties — with prices you can see up front. A beautiful image, a clear price, an easier decision.
The minimum you need to start
Send us the floor plan (2D or PDF), style references and a list of rooms. The clearer the input, the faster we send first drafts — typically 3-5 working days.
What you get: Whole floor — 10 static interior renders + a floor plan.
See what is included before you order — every price comes straight from the price list.
You know exactly what you pay and what you get — no hidden costs, no fine print.
Three revision rounds are included in every project, so the final result matches your vision.
Certified by TÜV Rheinland — ISO 9001:2015, ISO/IEC 27001:2022, ISO 50001:2018.
Selected service
Most of the work is building the 3D model — we build it once and charge for it once. After that, every new angle, furniture change or time of day starts from €10, not from the full render price. That lets you plan your marketing budget for the pre-sale season without unpleasant surprises.
Starting price
$199
Pricing model
whole floor — 10 static renders
Revisions
3 rounds included
Realistic interior and exterior renders. The base price covers building the 3D model — every additional angle or room costs significantly less.
See pricing →Send photos of empty rooms. We add furniture that matches the space — the first image sets the style, and every further room of the same property costs less.
See pricing →From clear 2D/3D floor plans to immersive 360° tours. Order several outputs from the same model and the discounts apply to the whole project.
See pricing →The result before the decision
One order covers the whole floor: 10 static interior renders + the floor plan.
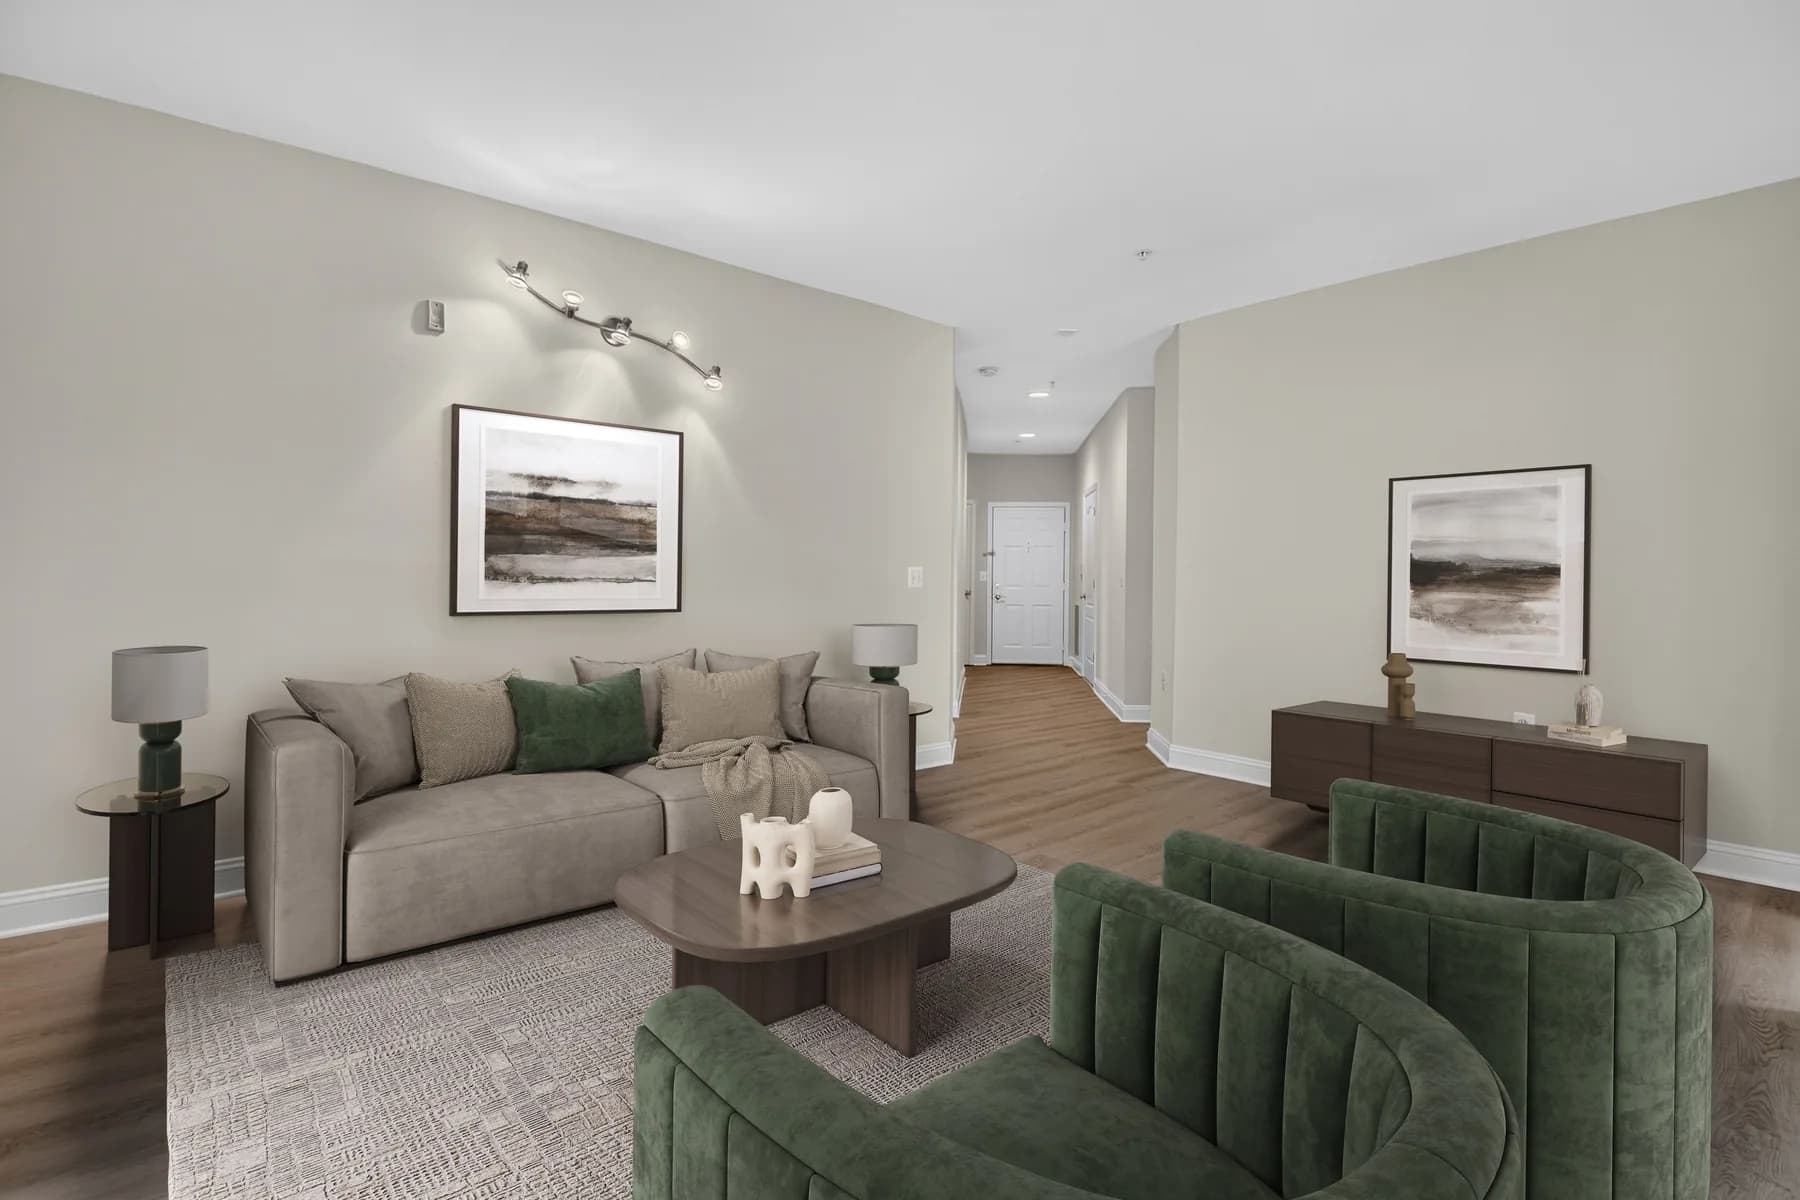
 Before / after
A photo of an empty space gets furniture, style and atmosphere without physically furnishing the property.
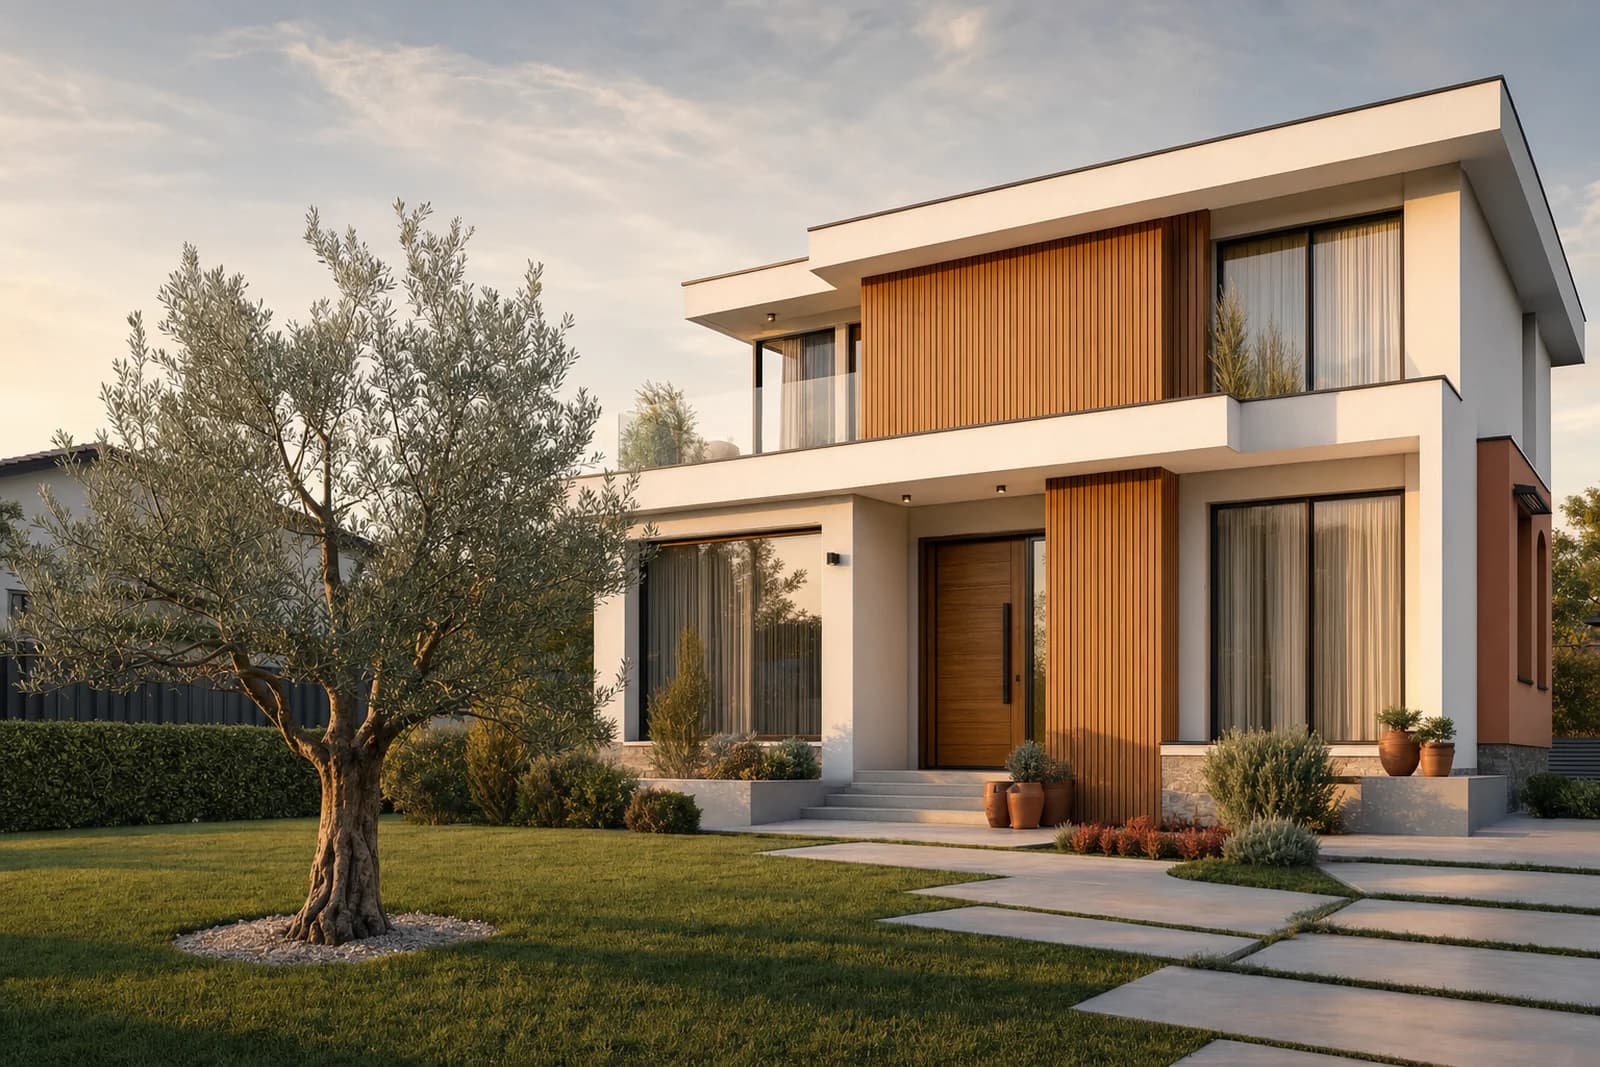
The first shot covers building the 3D model of the property; every further camera from the same model costs significantly less.
A clear ordering process
The calculator makes the decision easy. What follows stays short: materials, first drafts, revisions and delivery through your portal.
01
Pick a service and see the starting price immediately — and exactly what it includes.
02
The form asks only for what we need to start: floor plans, photos, style references and a short goal.
03
For standard projects, first drafts arrive in 3–5 working days, with clear communication through the portal.
04
Three revision rounds are included. Then you download the final files and project documentation.
More renders, lower price per render
Once we build the 3D model of your property, it becomes your digital asset. Every further output from that model — extra angles, animation, site plans — is priced at a fraction of the first one. You always see how the price is formed before you order.
01
Exteriors start at $289 including the full 3D model. Each additional angle of the same building costs 81% less.
02
The first interior floor covers up to 10 rooms. Every further floor in the same building gets an automatic 30% discount.
03
If we already built the model on a previous project, the per-second animation price drops by 33%.
04
For developers: the first apartment type is full price, and every further type gets a progressive discount of up to 44%.
Certified by TÜV Rheinland — audited annually, not self-declared.
Ready when you are
Build a rough estimate in the calculator first. When you're ready, your order continues from the same estimate basket — no starting over.
Frequent questions
Anything else on your mind? Write to us — we reply within one working day.
For standard projects — say, a single-room interior — first drafts arrive within 3 to 5 working days. For larger projects you get an exact timeline with the quote, before any work starts.
Yes. While the industry standard is 1–2 rounds, we include 3 revision rounds in the base price. We want you fully happy with the result.
Floor plans (2D or PDF), photos of the current state, and style or mood references are the most useful. The order form lets you upload everything at once.
Yes. Elegant Render is part of White Rook DOO and operates under EU-compatible invoicing. Every project comes with proper documentation.
For residential buildings and large development projects we apply progressive discounts — for example on repeated apartment types. Send us an inquiry and you'll get a precise calculation.
Service catalog
Browse the full card for every service — what's included, what it costs and how it combines with other visuals. Detailed prices and extra options live on the pricing page.
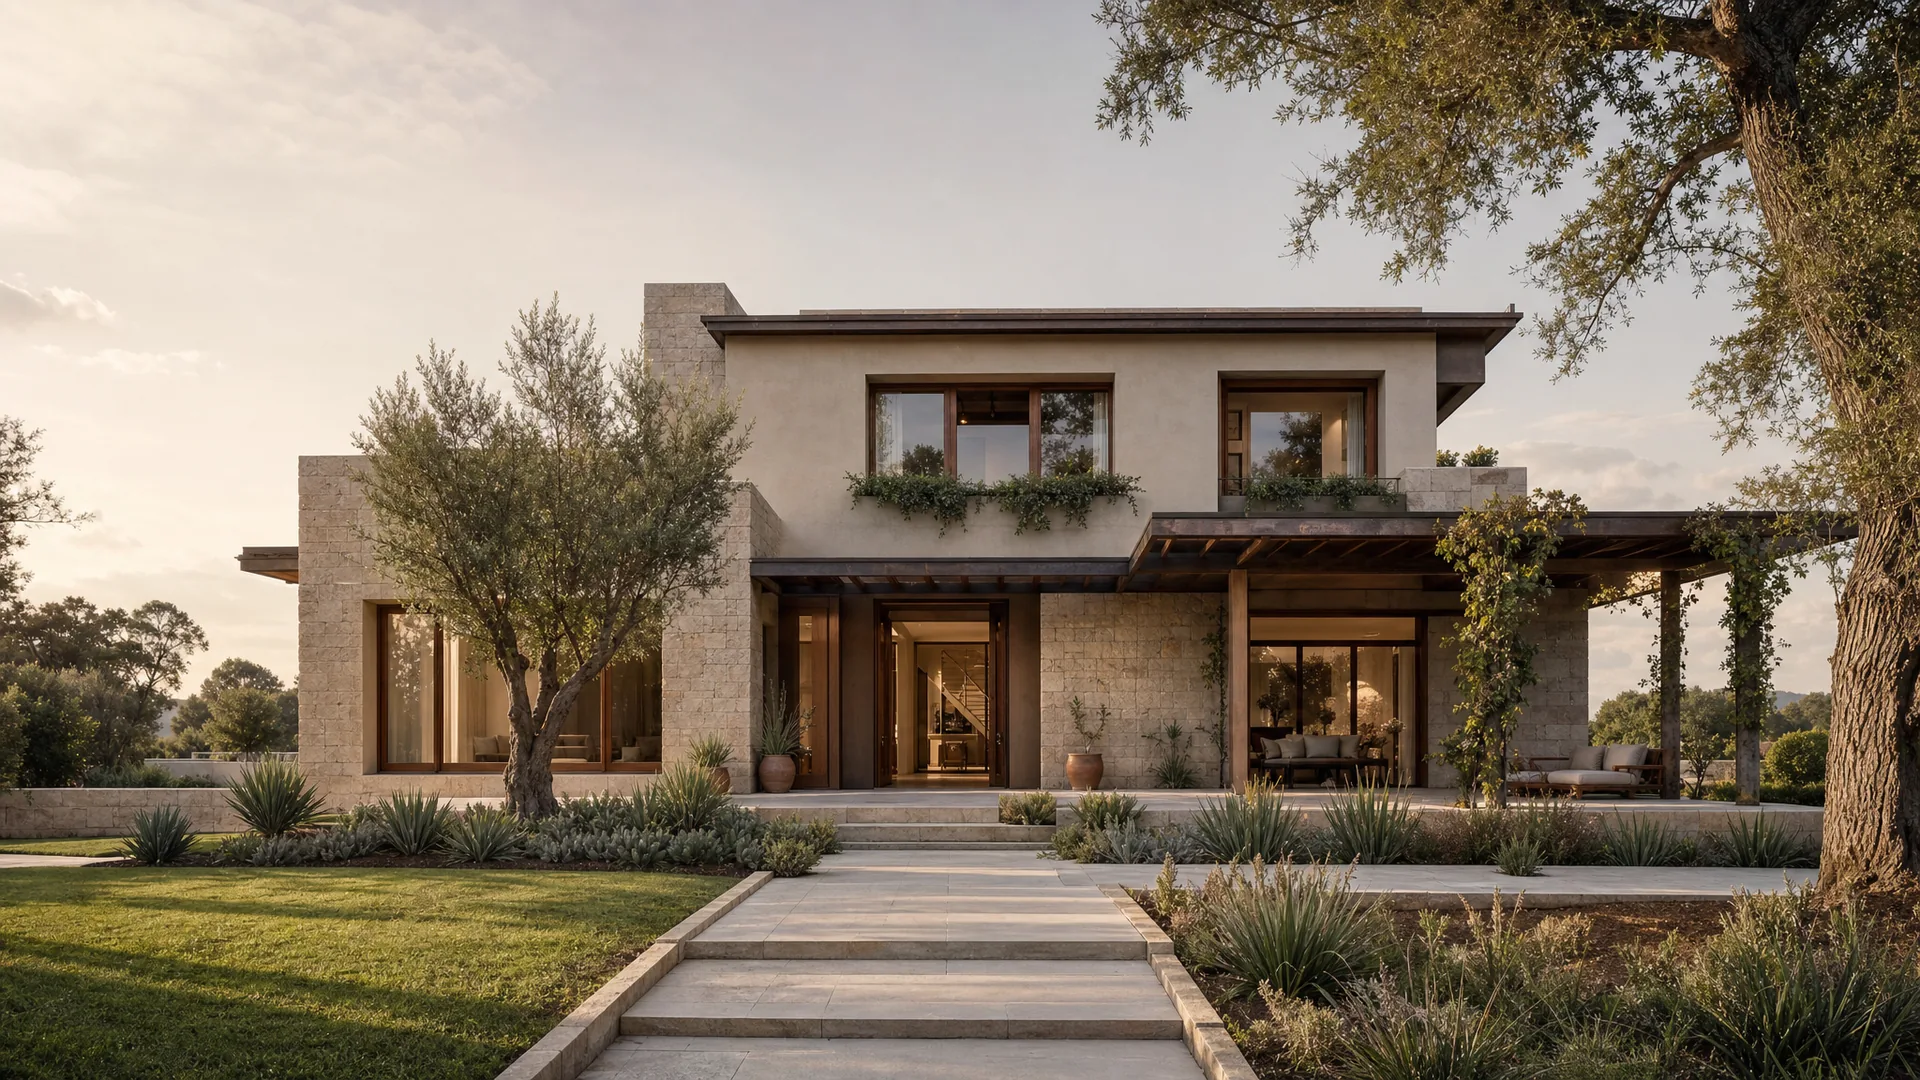
Complete 3D exterior visualization — facades, materials, surroundings
Often ordered togetherDiscounted
$289 / package
from $149
/ render
Package includes the 3D model and 2 shots. Each additional shot: $59.
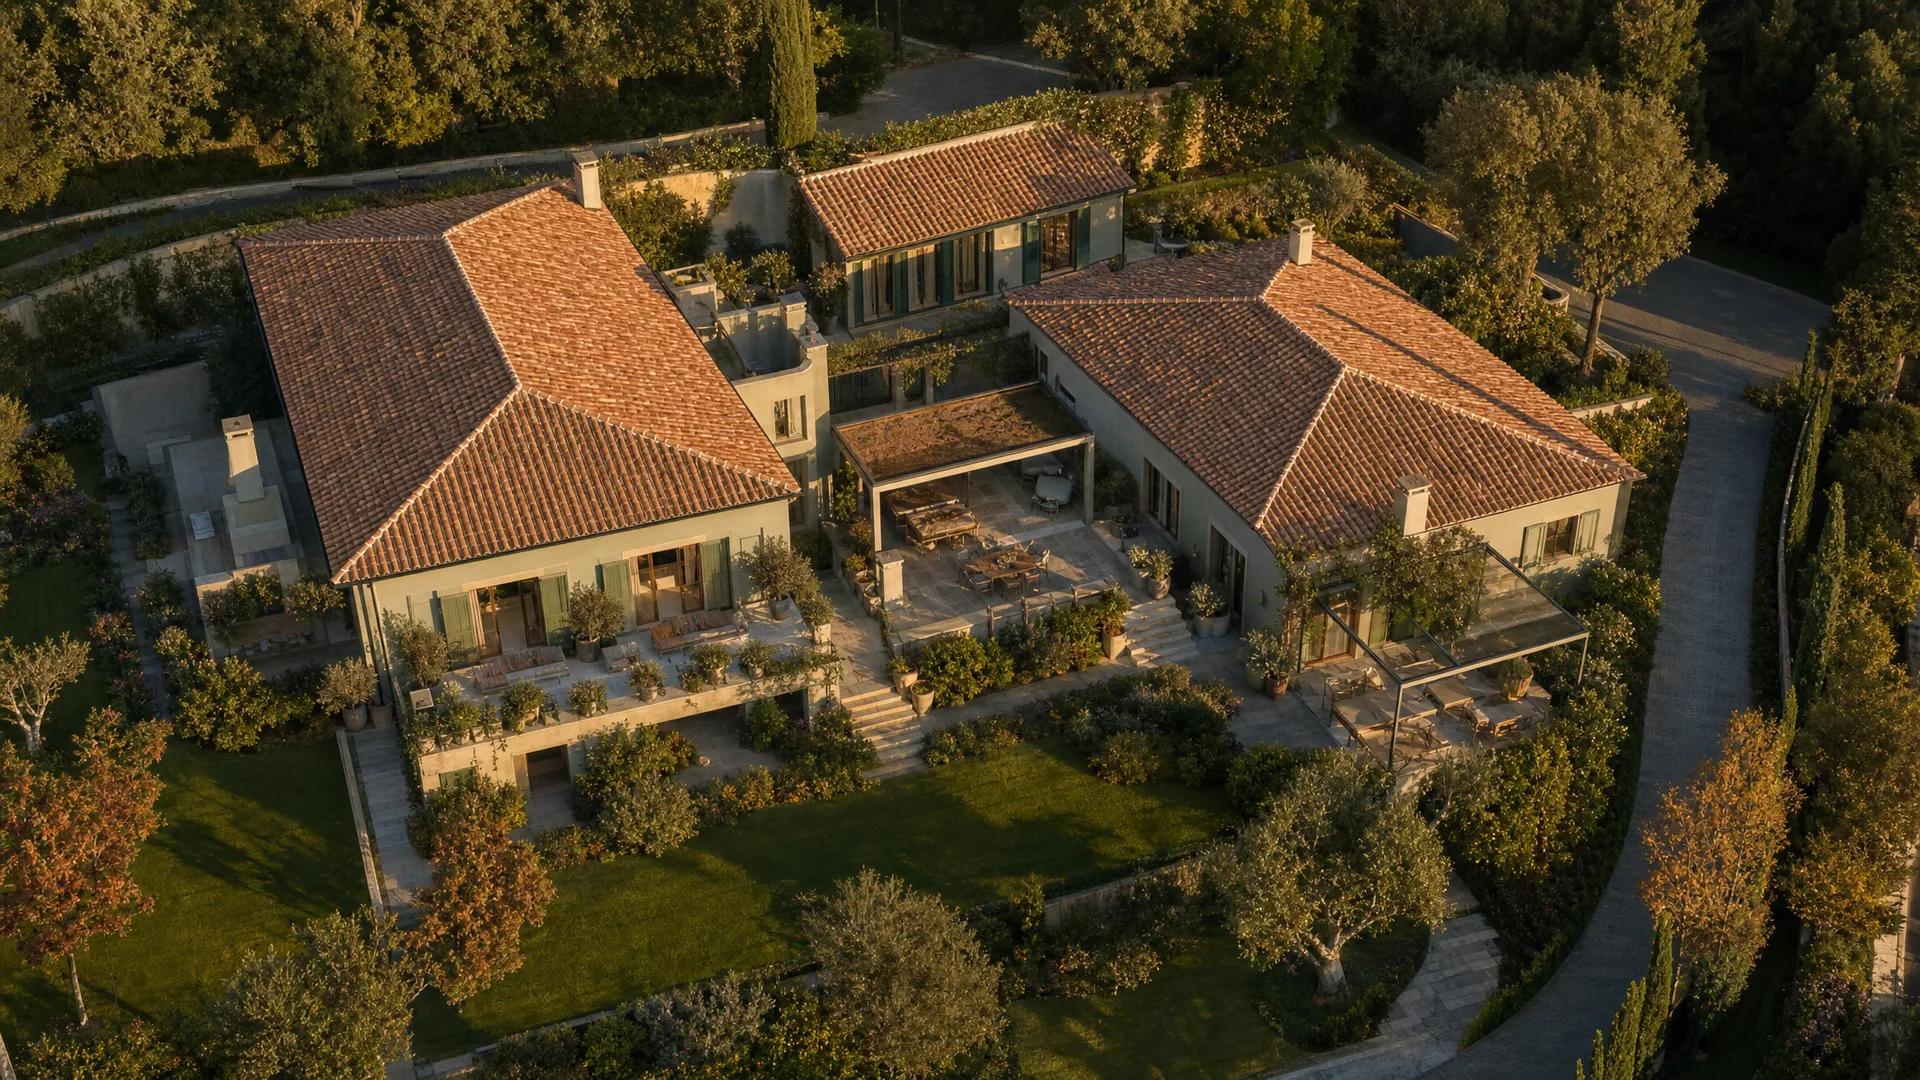
Complete 3D exterior visualization — facades, materials, surroundings
Often ordered togetherDiscounted
$489 / package
from $249
/ render
Package includes the 3D model, surroundings and 2 angles (street or aerial perspective). Each additional angle: $59.
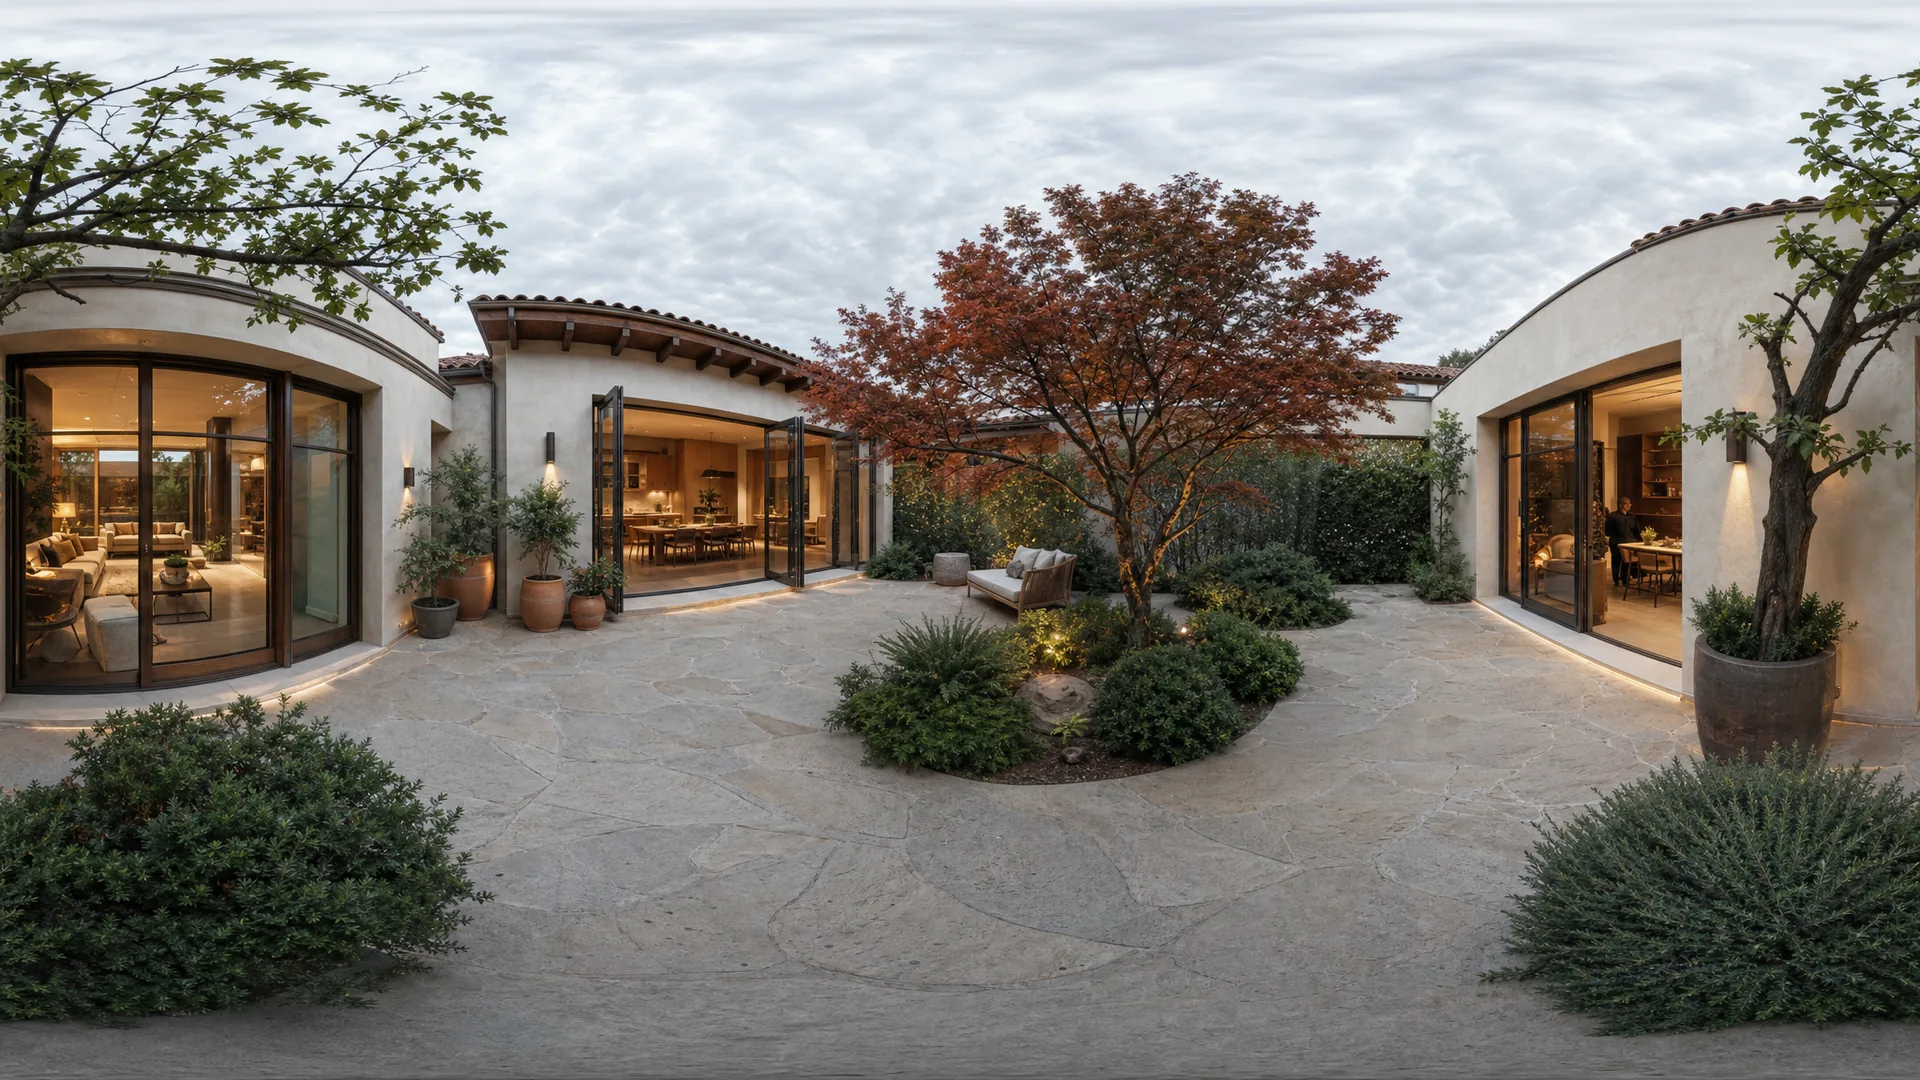
Complete 3D exterior visualization — facades, materials, surroundings
Often ordered togetherDiscounted
$389 / package
from $199
/ panorama
Package includes the 3D model and 2 interactive points. Additional points are priced in your estimate.
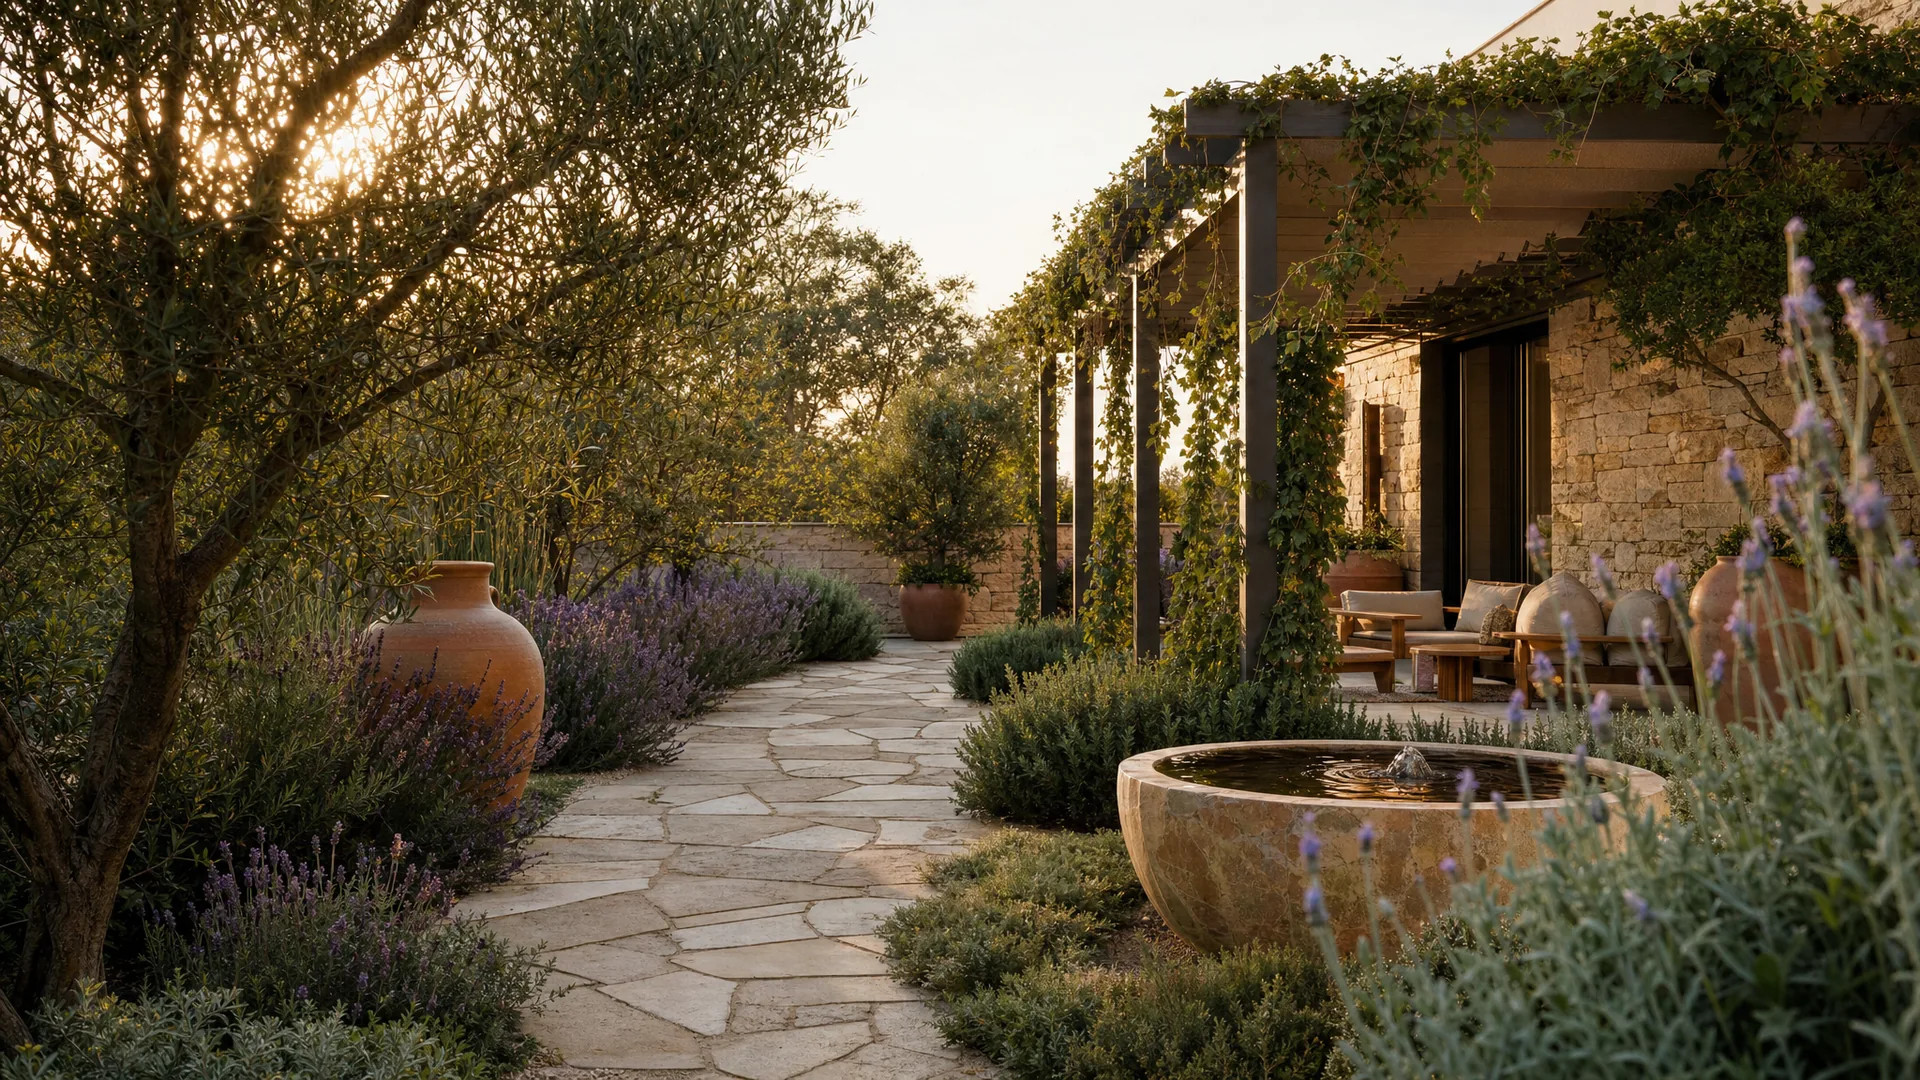
Gardens, parks, yards and urban spaces with terrain
Often ordered togetherDiscounted
$259 / package
from $129
/ render
Package includes terrain, vegetation and 2 shots. Each additional shot: $59.